
Price Reduction
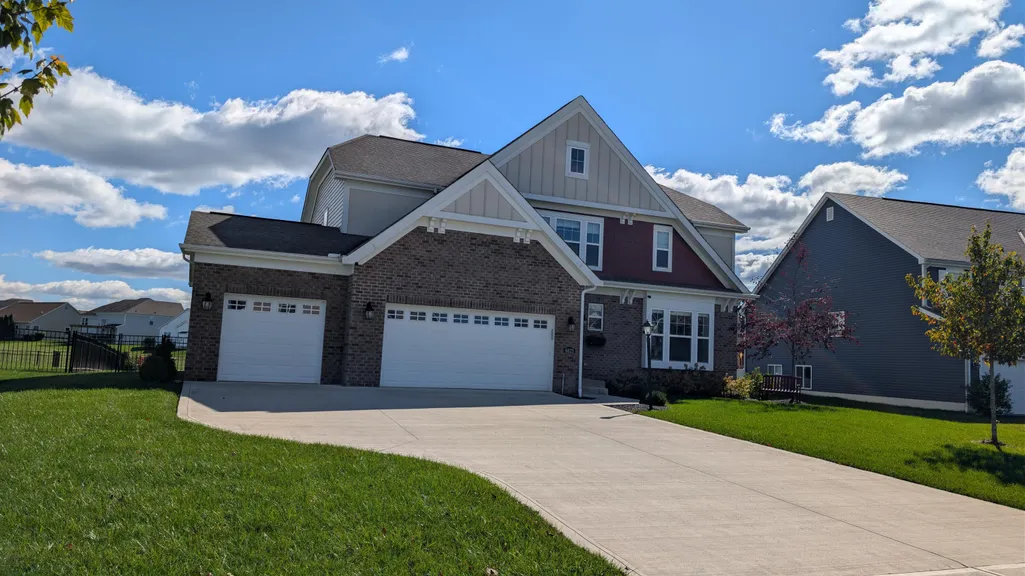
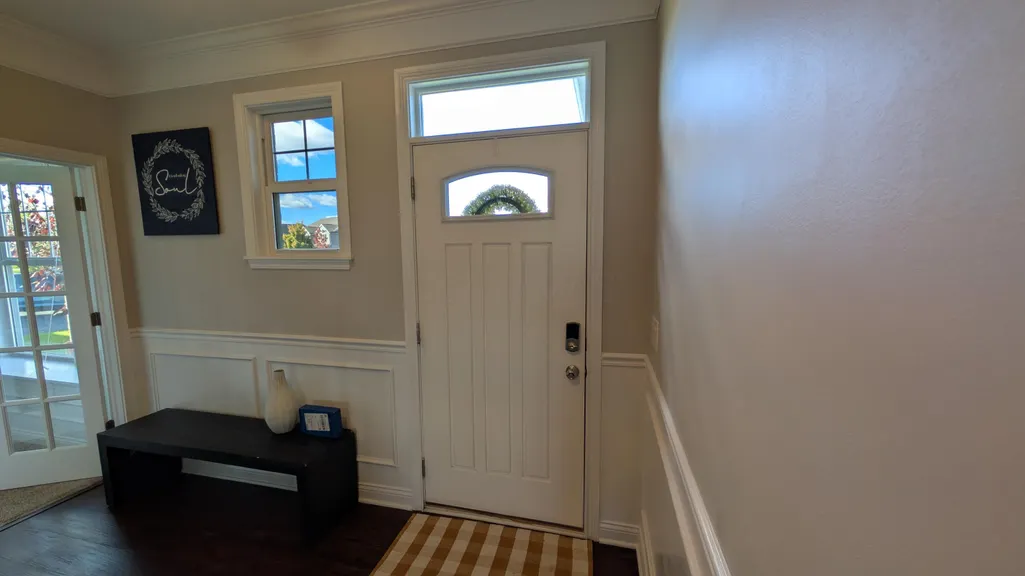
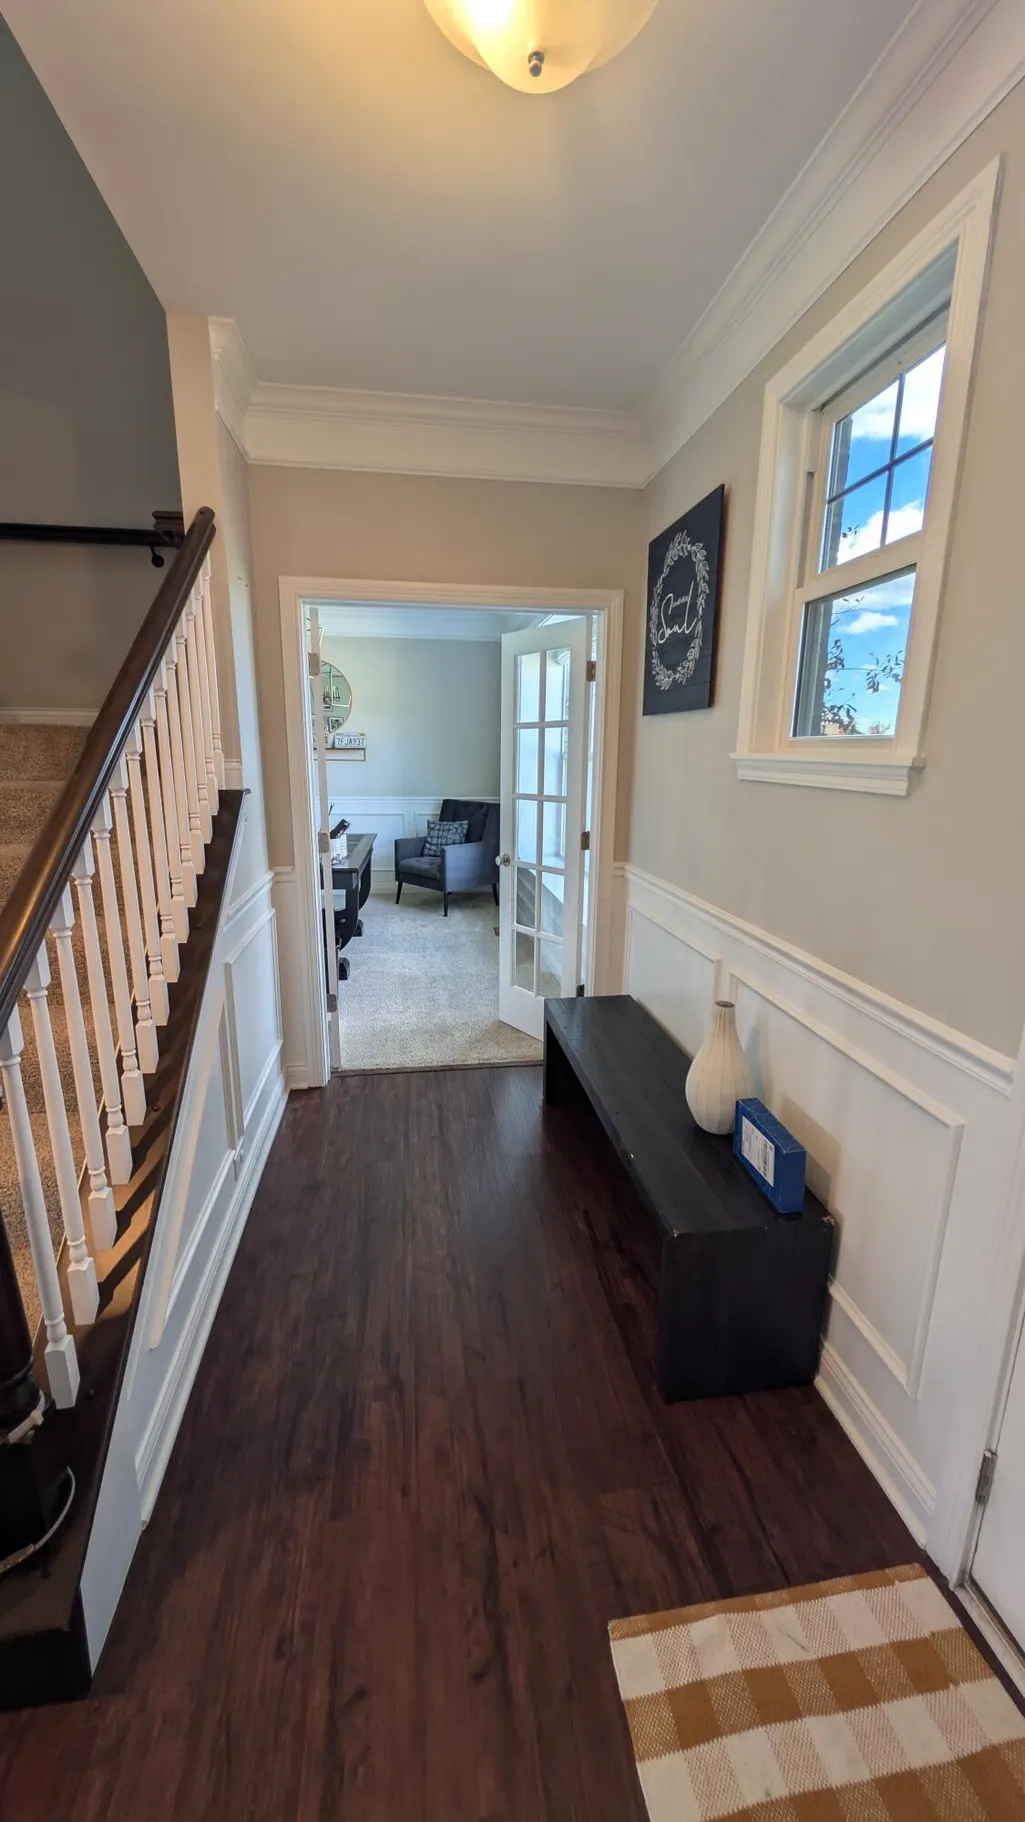
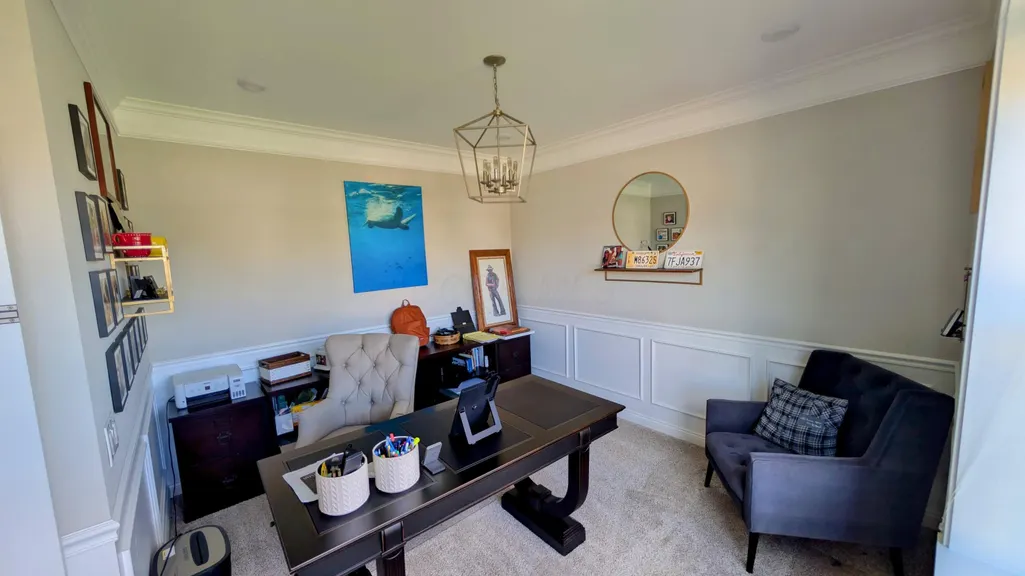
Address
6823 Streamside Drive, Galena, OH
Price
$ 674,900
Property Attributes
- MLS#226039959
- TypeSingle Family
- Listing Status Active
- CountyDELAWARE
- CityGalena
- AreaBerkshire
- NeighborhoodSummerwood Lakes
- Zip43021
- StyleTraditional,Craftsman
- Year Built2020
- Taxes$ 10768
- Price$ 674,900
- Bedrooms3
- Full Bathrooms3
- Half Bathrooms1
- Sqr Footage3800
- Lot Size0.25 Acres
Data Source:
Columbus REALTORS®
Property Description
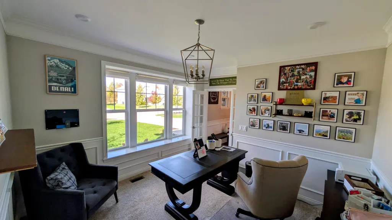
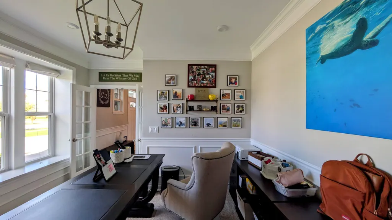
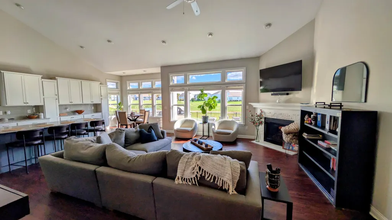
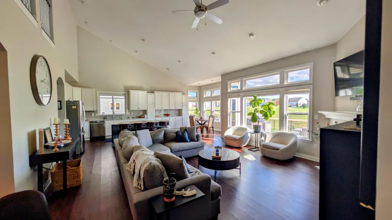
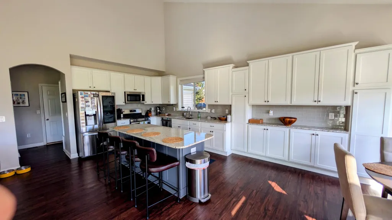
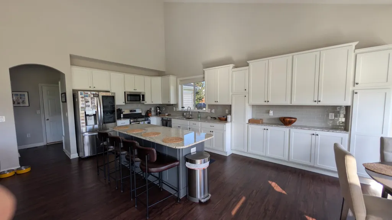
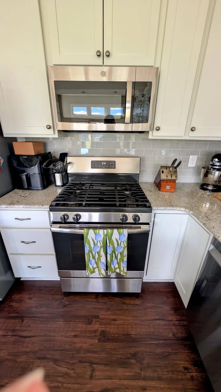
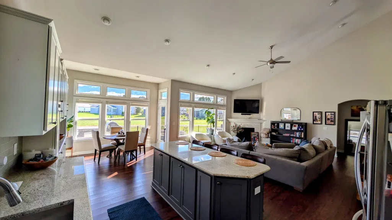
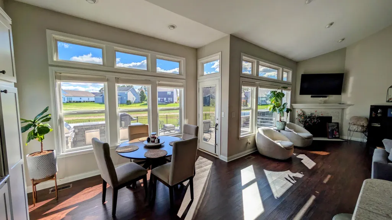
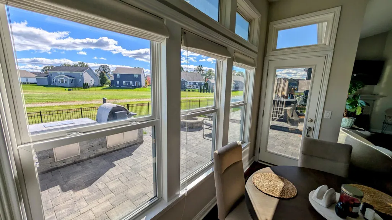
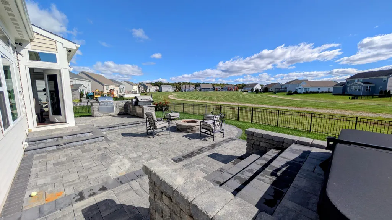
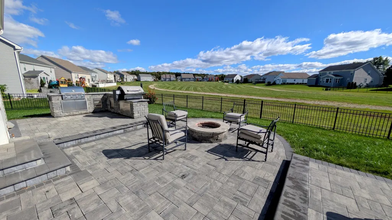
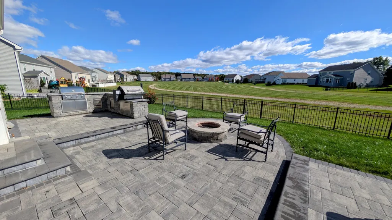
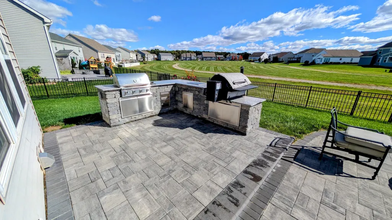
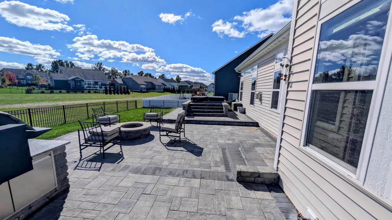
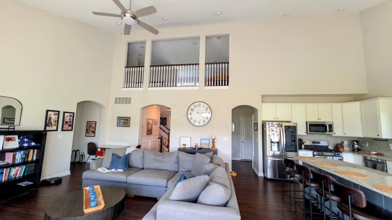
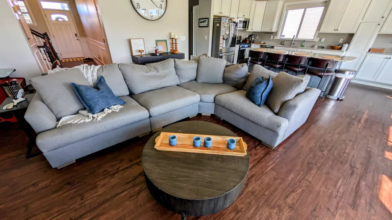
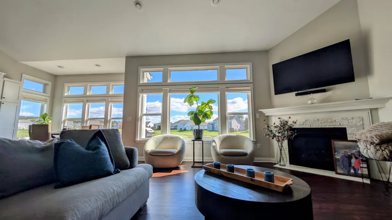
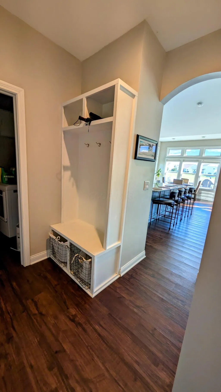
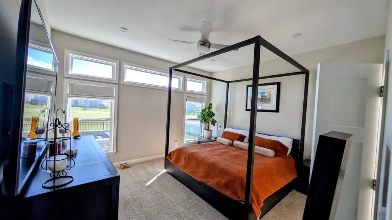
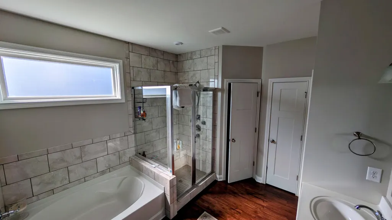
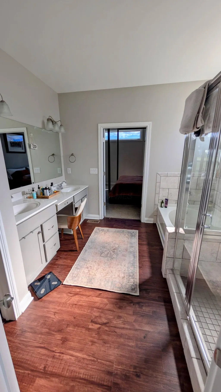
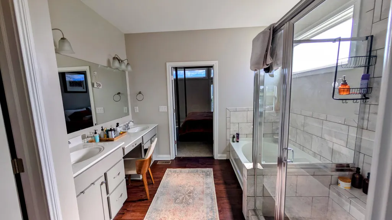
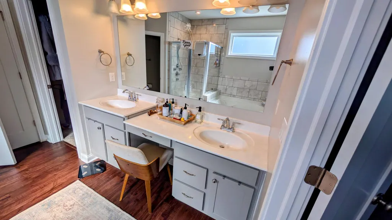
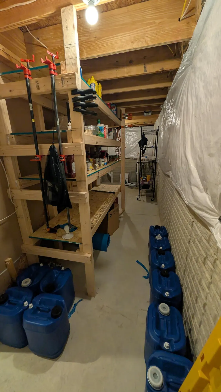
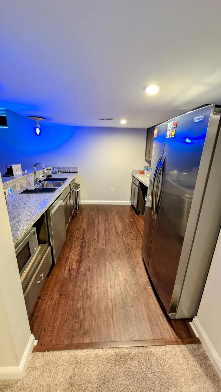
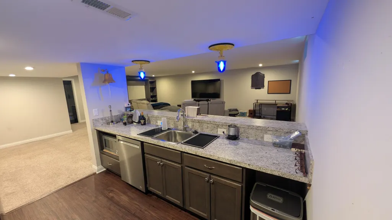
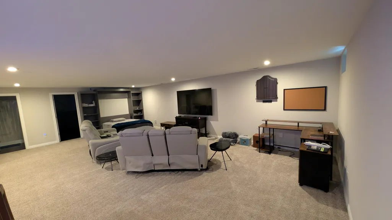
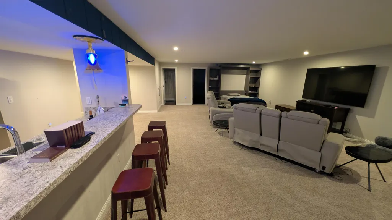
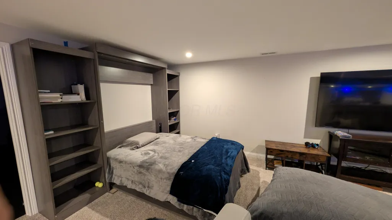
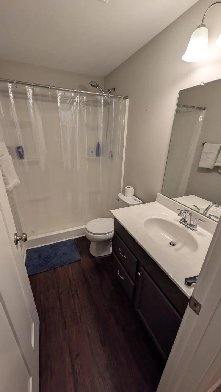
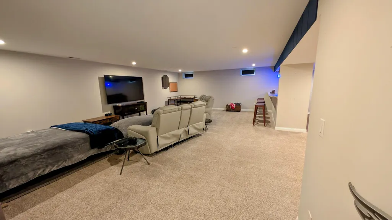
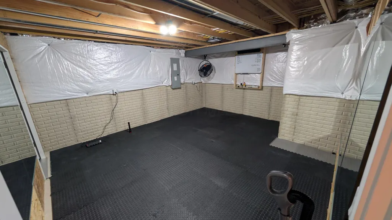
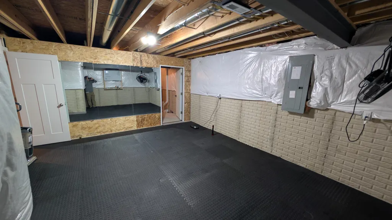
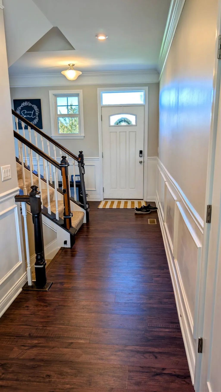
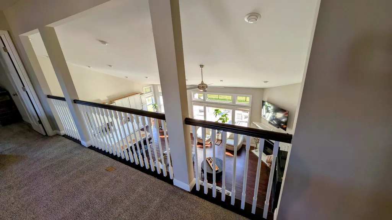
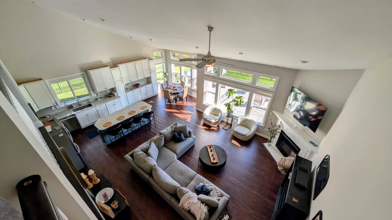
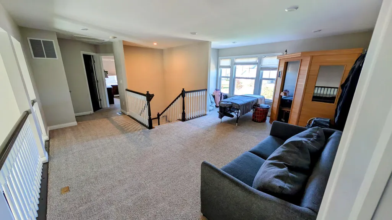
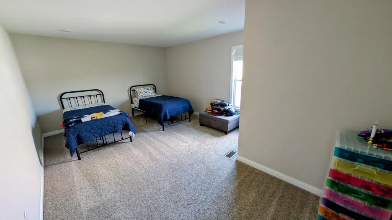
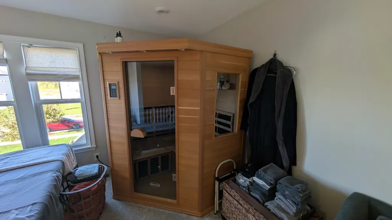
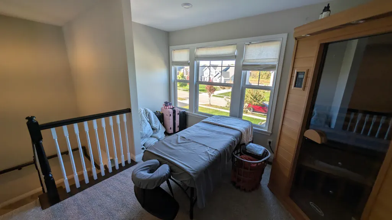
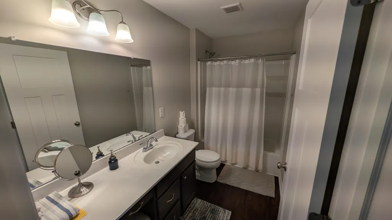
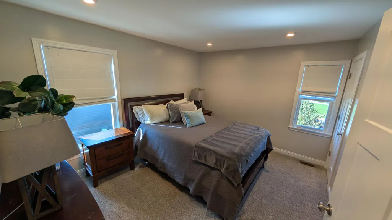
Welcome to this beautifully designed & decorated Fischer Home, built in 2020, offering the perfect blend of space, fashion, function, and flexibility. Entry level features a private home office, a MASSIVE southern facing great room with integrated dining area that includes a 3 foot bump out, and an open kitchen designed for everyday living and entertaining. The owner's retreat features a bathroom w/two walk in closets, and a beautifully appointed bath with a soaking tub, large shower, dual vanity, and dedicated makeup space. Upstairs, you will find two generously sized bedrooms, a full bath and a standout feature includes a loft with a sauna, ideal as a wellness room, hangout space, game room, or whatever suites your needs. The FINISHED BASEMENT includes a bar with a sink, microwave, dishwasher & full sized fridge. This can be used as a movie room, man cave or video game arcade, complete with its own pull down Murphy bed & full bathroom makes it fully capable of being a fourth bedroom or multi generational living suite! There is an unfinished exercise room as well as 2 storage rooms! Step outside to enjoy a stunning outdoor setup featuring an expansive patio, BBQ station & spa!! Perfect for relaxing, entertaining, or maintaining your year round fitness routine, all overlooking peaceful green space. This home is impeccably maintained and move in ready. Located in the highly regarded Olentangy Local School District, this home is ready to be enjoyed for years to come. Show and sell this one easily as it's Go and SHOW! Pottery barn sofa, master bedroom suite & sauna are all negotiable outside of the purchase contract as well!
| Price History | |
|---|---|
| 10/21/2026 | Listed $725,000 |
| 10/29/2026 | 4$699,000 |
| 11/2/2026 | 4$674,900 |
General Features
| Sewer | Public Sewer |
|---|---|
| Cooling | Central Air |
| HOA Fee | 850.0 |
| Garage Spaces | 3.0 |
| Architectural Style | Traditional,Craftsman |
| Year Built | 2020 |
| Township | Berkshire |
| Property Subtype | Single Family Residence |
| Tax Year | 2025 |
| Assoc Fee Paid Per | Annually |
| County | Delaware |
| New Construction | No |
| Property Type | Residential |
| Association Amenities | Bike/Walk Path |
| HOA | Yes |
| Attached Garage | No |
| Subdivision Name | Summerwood Lakes |
| Garage Y/N | Yes |
| Full Baths | 3 |
| Status | Active |
| Directions | off 3 b's and k road |
| City | Galena |
| High School District | OLENTANGY LSD 2104 DEL CO. |
| Lot Size Square Feet | 10890.0 |
| Carport Y/N | No |
| Land Lease Y/N | No |
| Tax Annual Amount | 10768.0 |
| Home Warranty Y/N | No |
| Lease Renewal Y/N | No |
| Additional Parcels Y/N | No |
| Rent Control Y/N | No |
| Standard Status | Active |
| MobileHomeRemainsYN | No |
| Senior Community | None |
| Sewer_co_Public_sp_Sewer | True |
| Utilities@Core.Permissions | None |
| New Financing FHA | True |
| New Financing Coventional | True |
Interior Features
| Interior Amenities | Garden/Soak Tub,Hot Tub |
|---|---|
| Basement | Full |
| Flooring | Wood,Laminate,Carpet |
| Fireplace Features | One,Gas Log |
| Common Walls | No Common Walls |
| Basement (Y/N) | Yes |
| Air Conditioning Y/N | Yes |
| Heating Y/N | No |
| Window Features | Insulated All |
| Fireplace Y/N | Yes |
| Half Baths | 1 |
| Total Bedrooms | 3 |
| Main Level Bedrooms | 1 |
| Total Baths | 4 |
Exterior Features
| Exterior Amenities | Hot Tub |
|---|---|
| Parking Features | Common,Garage Door Opener,Attached Garage,On Street |
| Water Source | Public |
| Lot Size Area | 0.25 |
| Foundation Details | Poured |
| Spa | No |
| Building Area Total | 2626.0 |
| Lot Size Acres | 0.25 |
| Waterfront Y/N | No |
| Crops Included Y/N | No |
| Horse Y/N | No |
| Irrigation Water Rights Y/N | No |
Amenities
- Foreclosure
- Views
- Short Sale
- New Construction
- Adult 55+
- Lease To Own
- No HOA Fees
- Furnished
- Primary On Main
- Air Conditioning
- Seller Finance
- Green
- Fixer Upper
- Horse
- Golf
- Fireplace
- Deck
- Garage
- Basement
- Pool
Property vs Single Family Average in 43021
Price
Taxes
Year Built
Visits

 Columbus REALTOR® and Central Ohio Regional Multiple Listing Service, Inc .All information deemed reliable but not guaranteed. All properties are subject to prior sale, change or withdrawal. Neither listing broker(s) or information provider(s) shall be responsible for any typographical errors, misinformation, misprints and shall be held totally harmless. Listing(s) information is provided for consumer's personal, non-commercial use and may not be used for any purpose other than to identify prospective
